

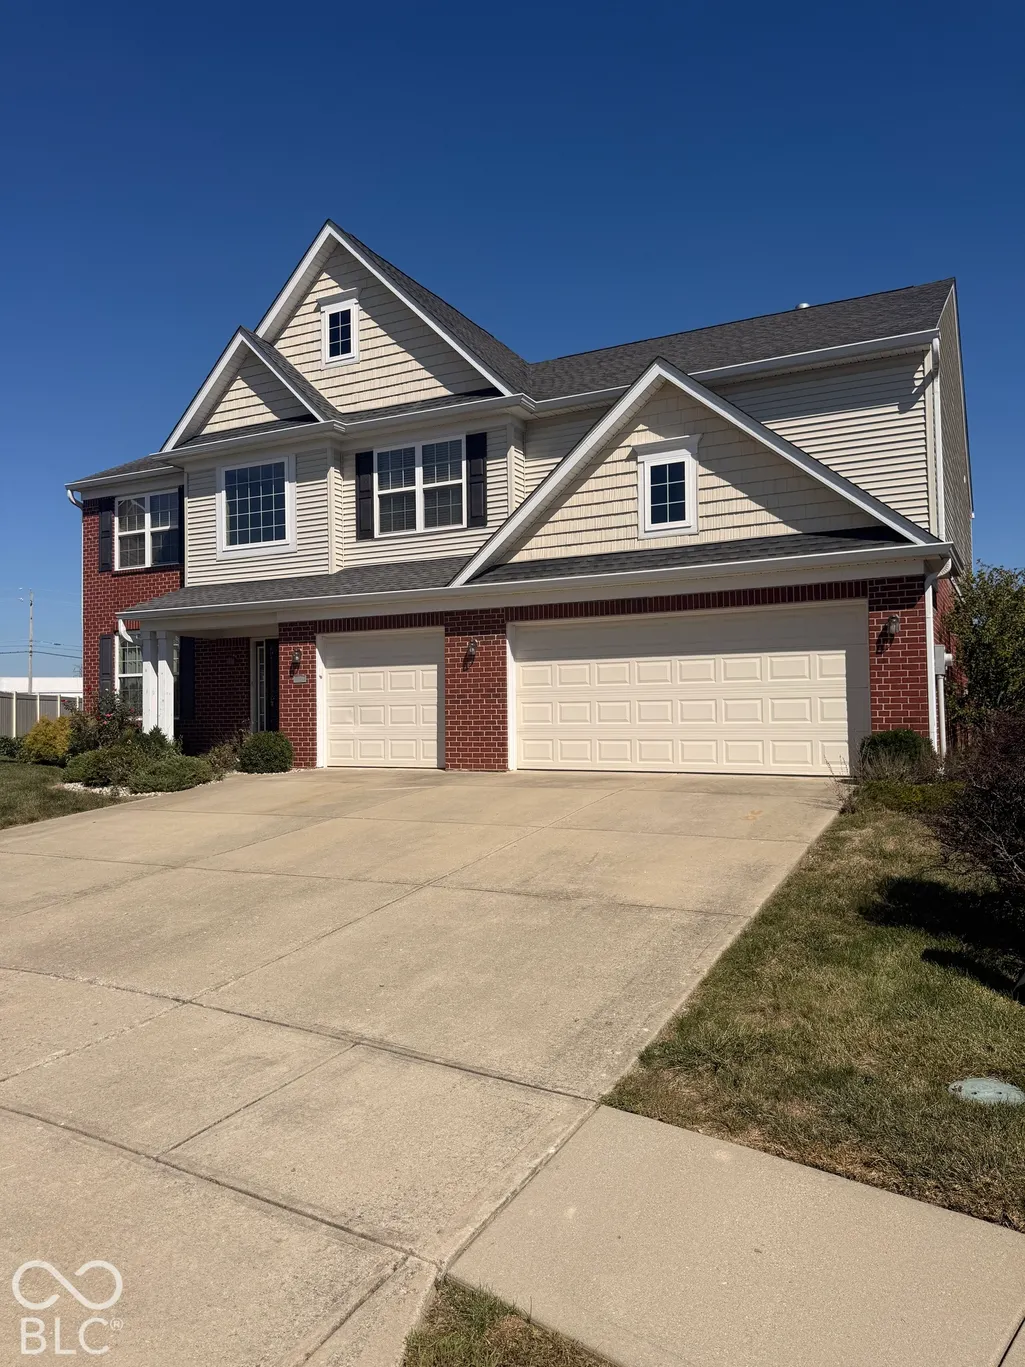
Address
1131 Ascalon Court, Indianapolis, IN
Price
$ 445,000
Property Attributes
- MLS#22128922
- TypeSingle Family
- Listing Status Active
- CountyMARION
- CityIndianapolis
- AreaWarren
- NeighborhoodThe Woods At Grassy Creek
- Zip46239
- StyleTraditional
- Year Built2009
- Taxes$ 4412
- Price$ 445,000
- Bedrooms5
- Full Bathrooms3
- Half Bathrooms0
- Sqr Footage4405
- Lot Size0.31 Acres
Data Source:
MIBOR Broker Listing Cooperative
Property Description
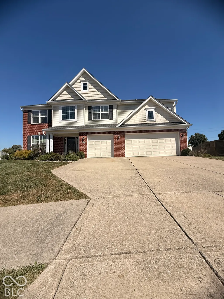
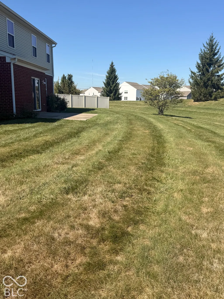
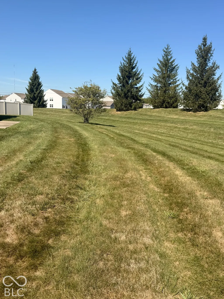
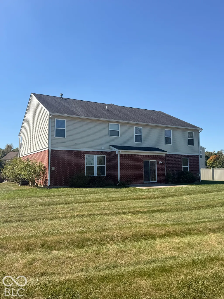
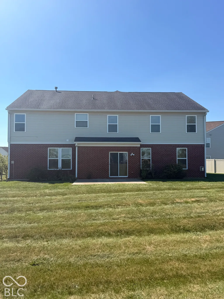
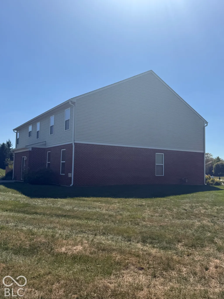
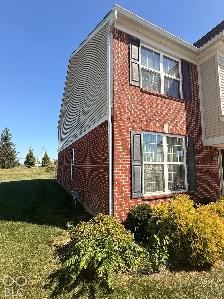
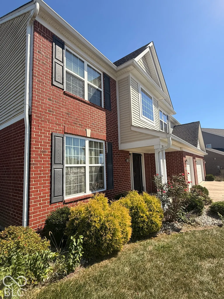
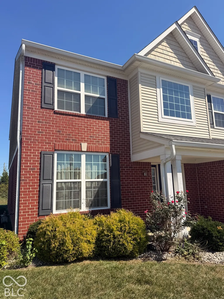
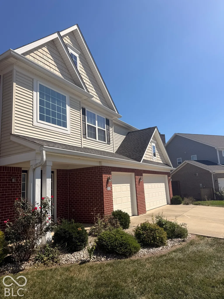
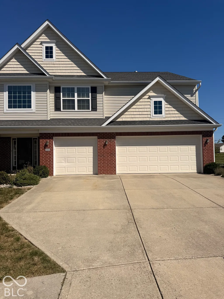
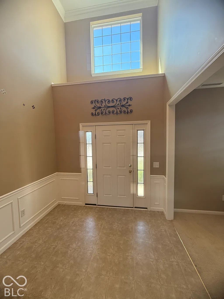
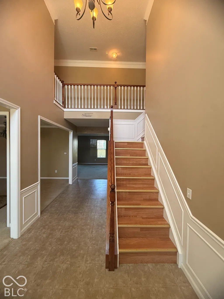
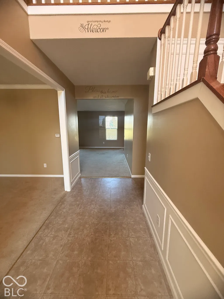
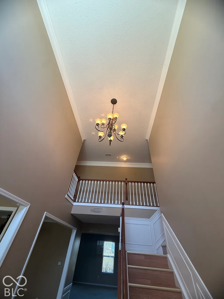
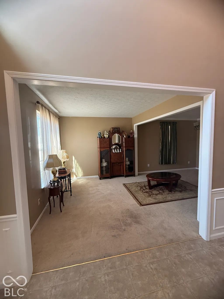
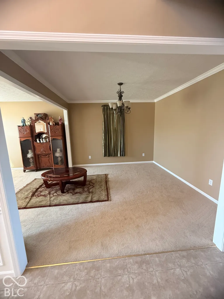
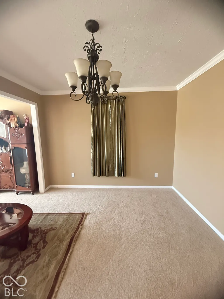
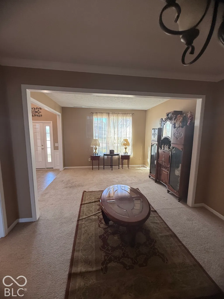
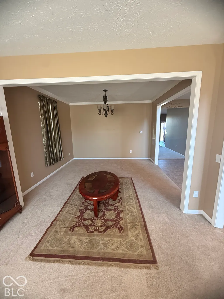
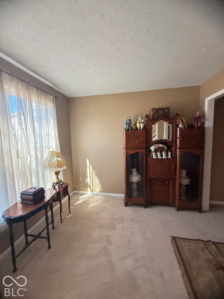
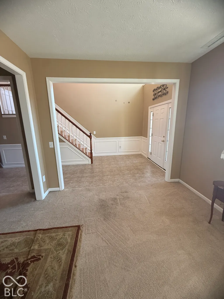
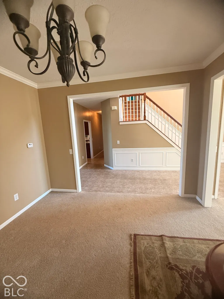
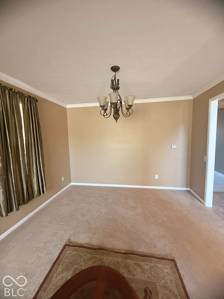
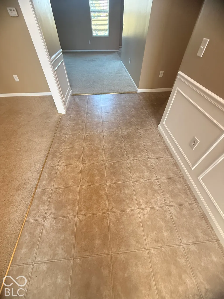
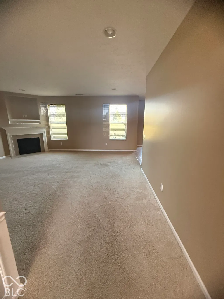
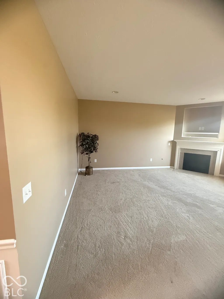
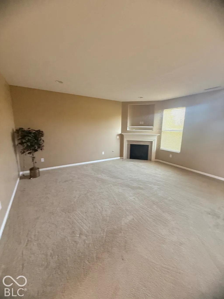
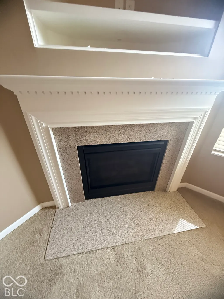
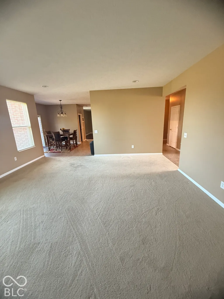
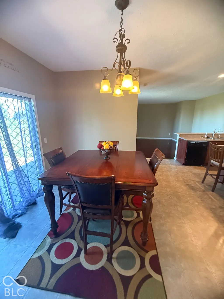
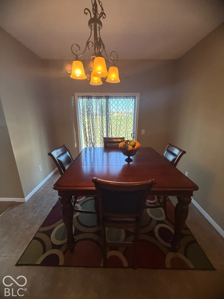
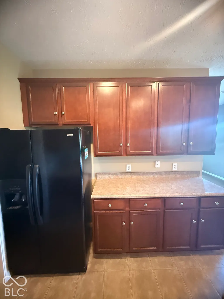
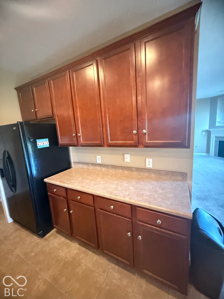
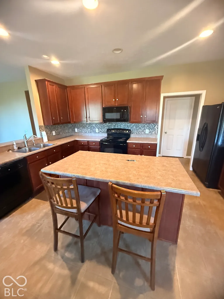
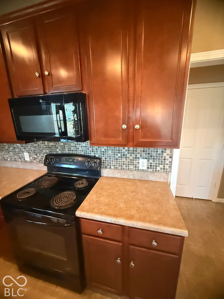
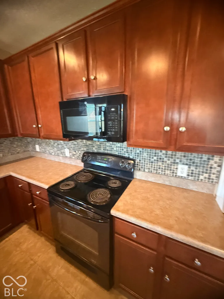
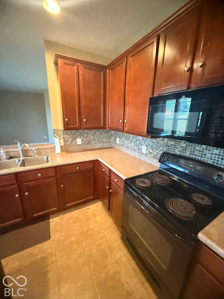
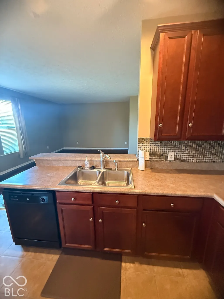
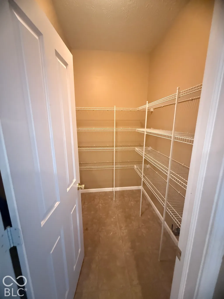
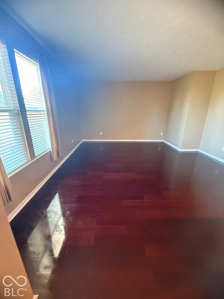
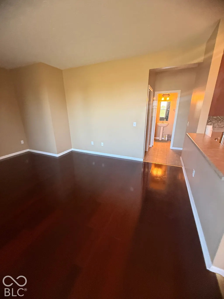
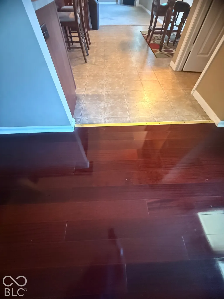
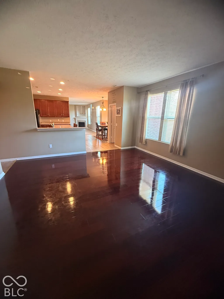
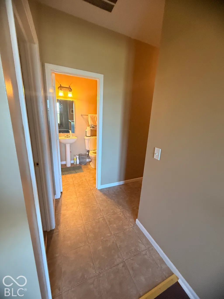
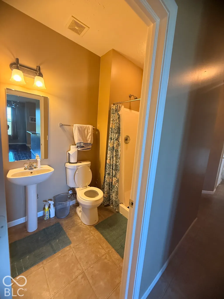
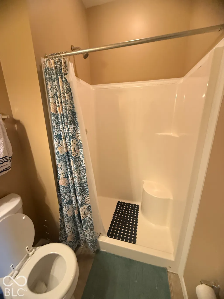
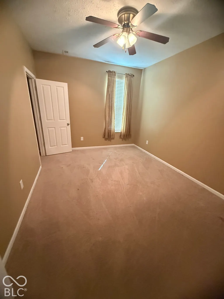
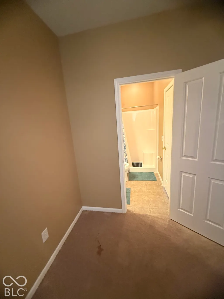
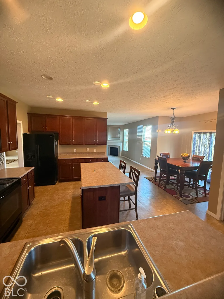
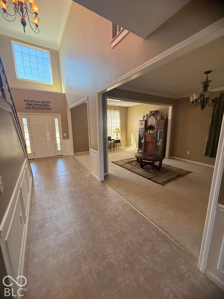
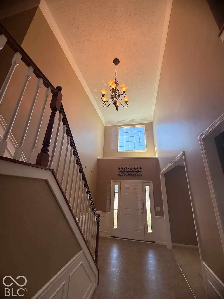
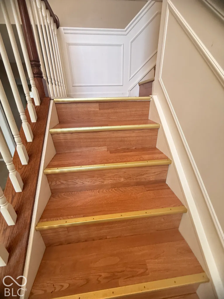
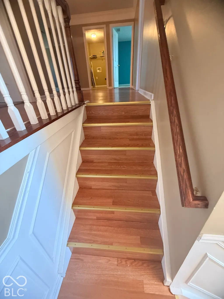
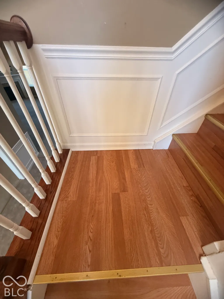
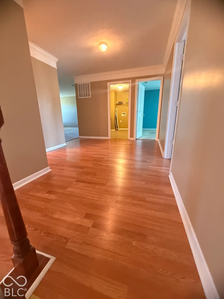
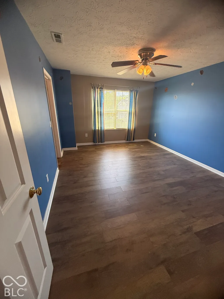
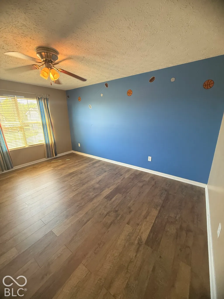
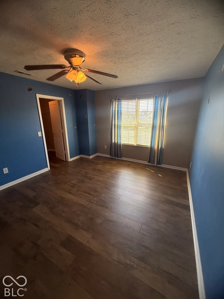
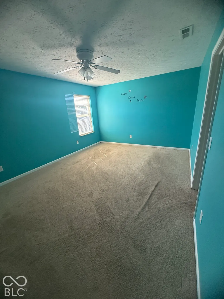
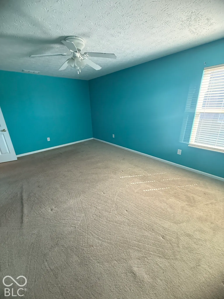
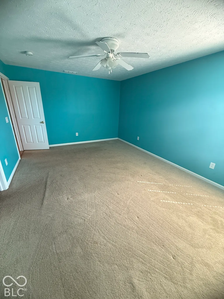
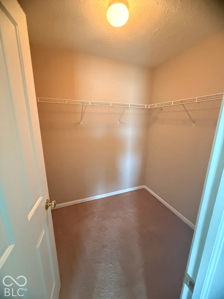
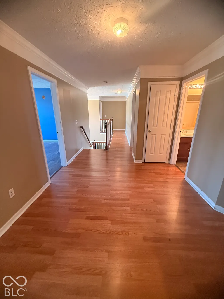
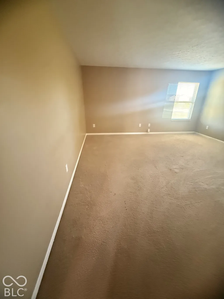
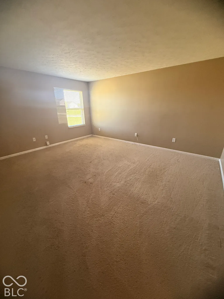
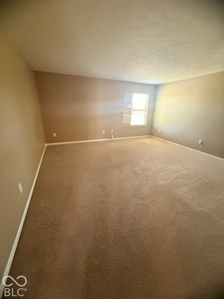
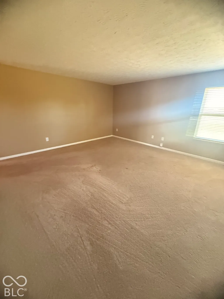
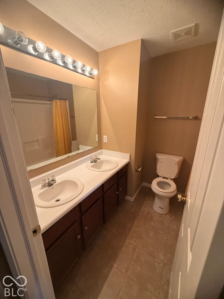
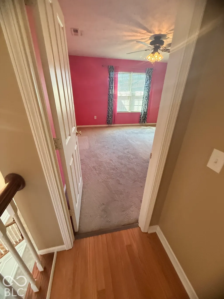
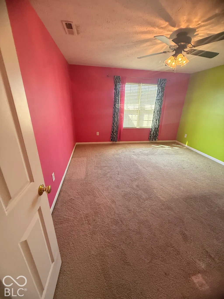
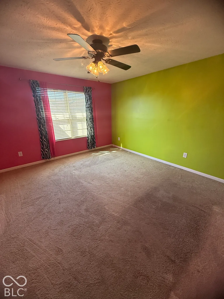
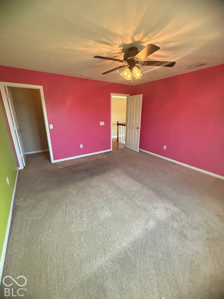
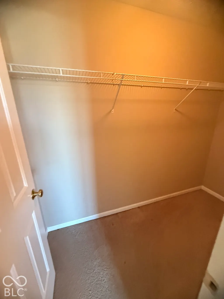
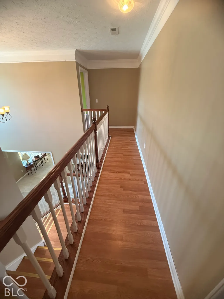
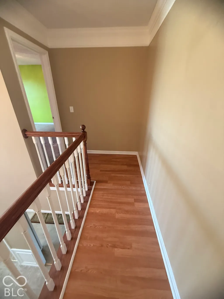
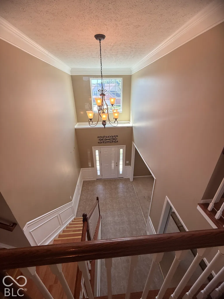
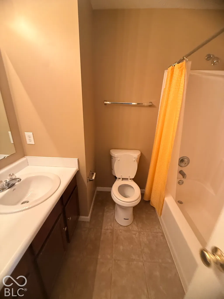
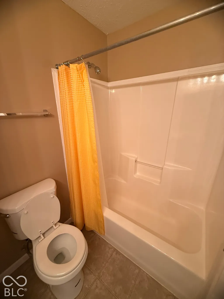
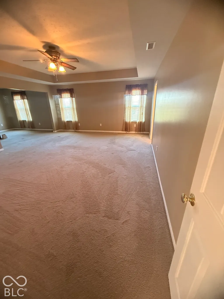
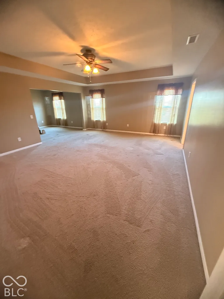
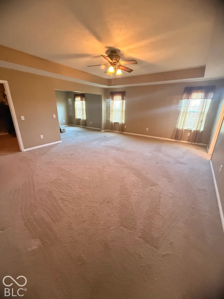
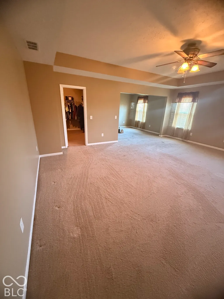
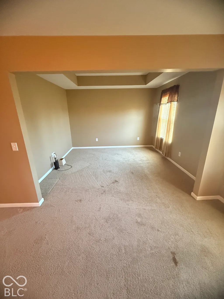
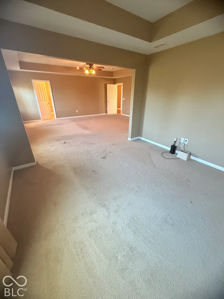
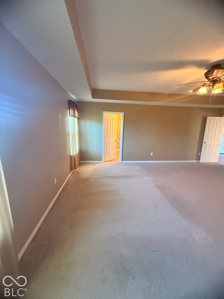
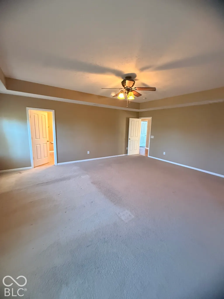
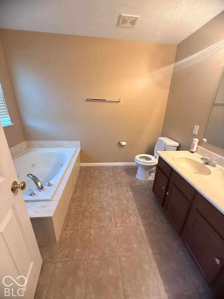
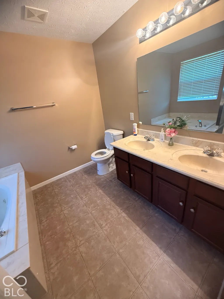
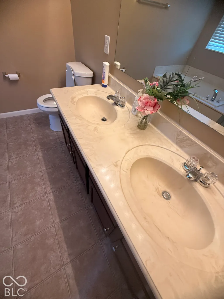
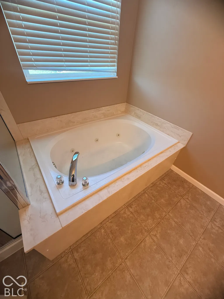
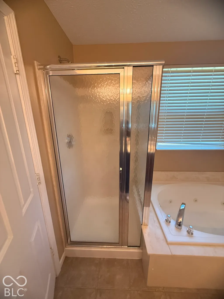
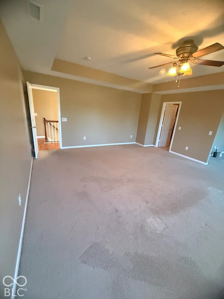
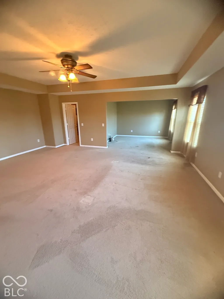
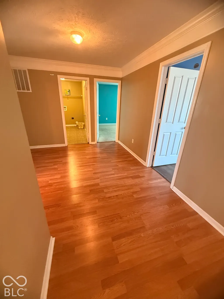
Discover an open and exceptional living experience at 1131 Ascalon CT, this Beautiful single-family residence stands in outstanding condition, offering an attractive property that blends modern comfort with eye catching appeal. This two-story home, situated on a generous lot, presents a unique opportunity for spacious living. The main floor has a full bedroom with the jack and jill bathroom entry and it leads to the kitchen. The kitchen is designed for both culinary exploration and casual gatherings, featuring matching black appliances, a versatile island, and a convenient peninsula for additional counter space and dining for a big family Unwind in the Great room, where the inviting fireplace creates a focal point for relaxation and intimate conversations. or either of the other 2 living spaces to give the separation you may need with the family or utilize the downstairs space as needed for an office as well, headed upstairs .The primary bathroom offers a spa-like retreat, complete with a jetted bathtub for ultimate relaxation, a double vanity providing ample space, and a separate walk-in shower for a refreshing start to your day. The primary bedroom features a distinctive separate en-suite sitting area or lounging area with tray ceilings, adding an element of architectural interest and spaciousness throughout, then you have 3 other bedrooms that are big and roomy for the other family members to stretch and relax privately Additional conveniences include a built-in 3 car garage, providing secure parking and extra space, and space under the stairs for other storage usage This meticulously maintained property offers a lifestyle of comfort and convenience that warrants a closer look...MAKE THIS YOUR 1ST AND LAST HOME
| Price History | |
|---|---|
| 10/5/2026 | Listed $445,000 |
General Features
| Heating | Electric |
|---|---|
| Cooling | Central Air |
| Utilities | Electricity Connected,Sewer Connected,Water Connected |
| Possession | Closing |
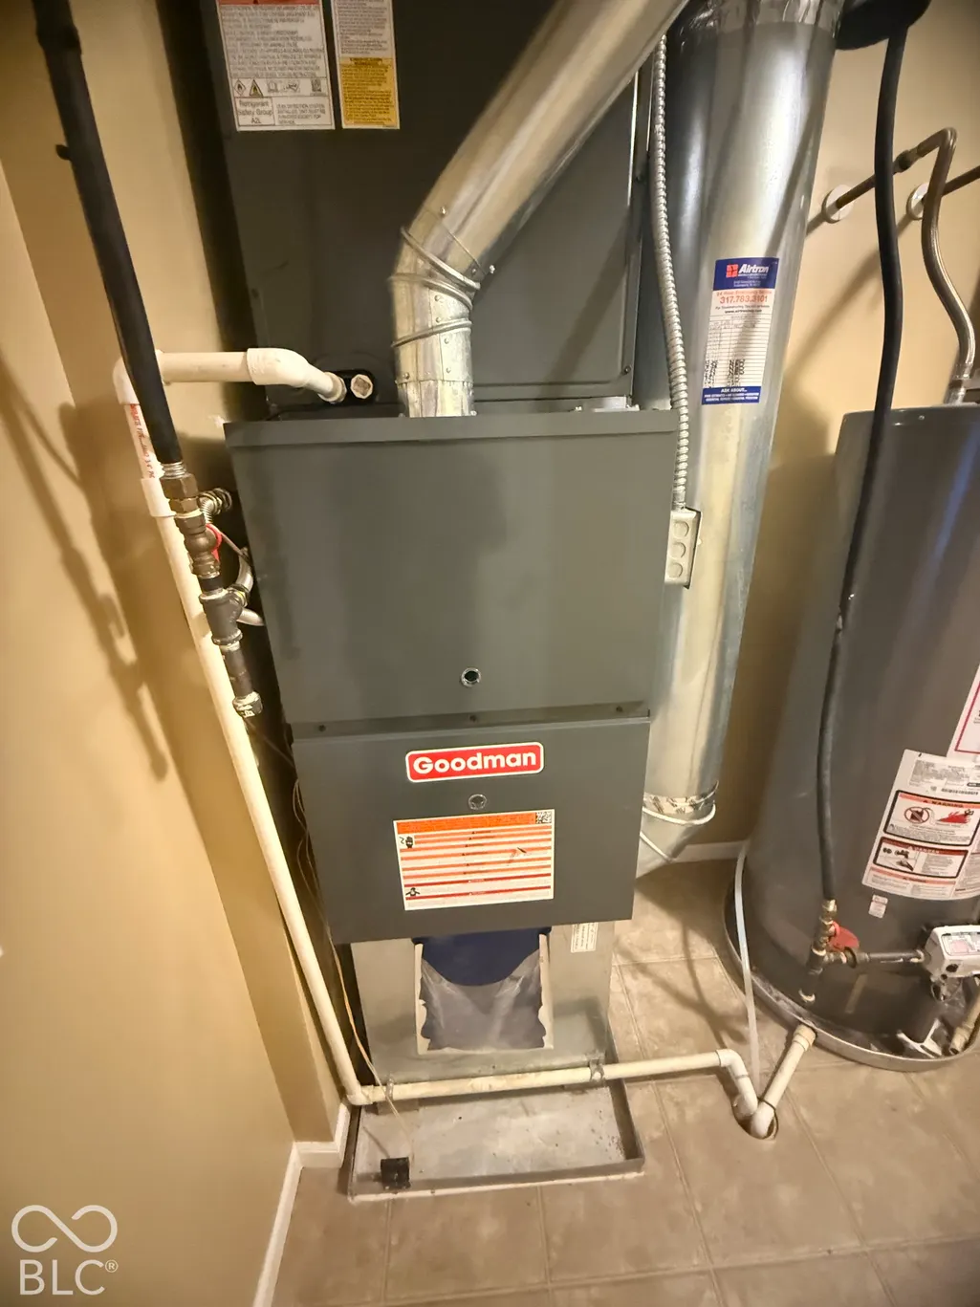
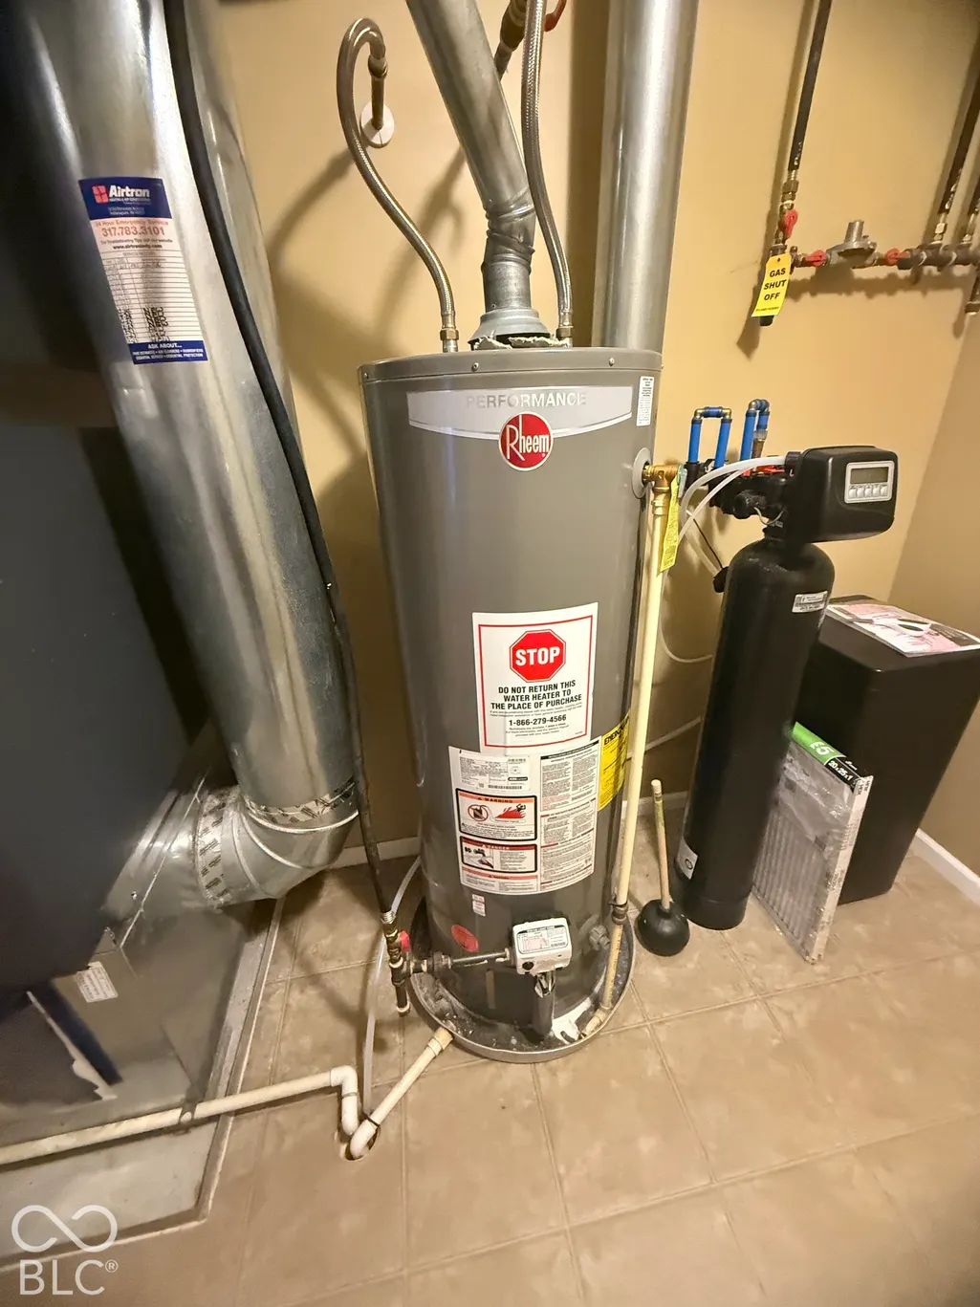
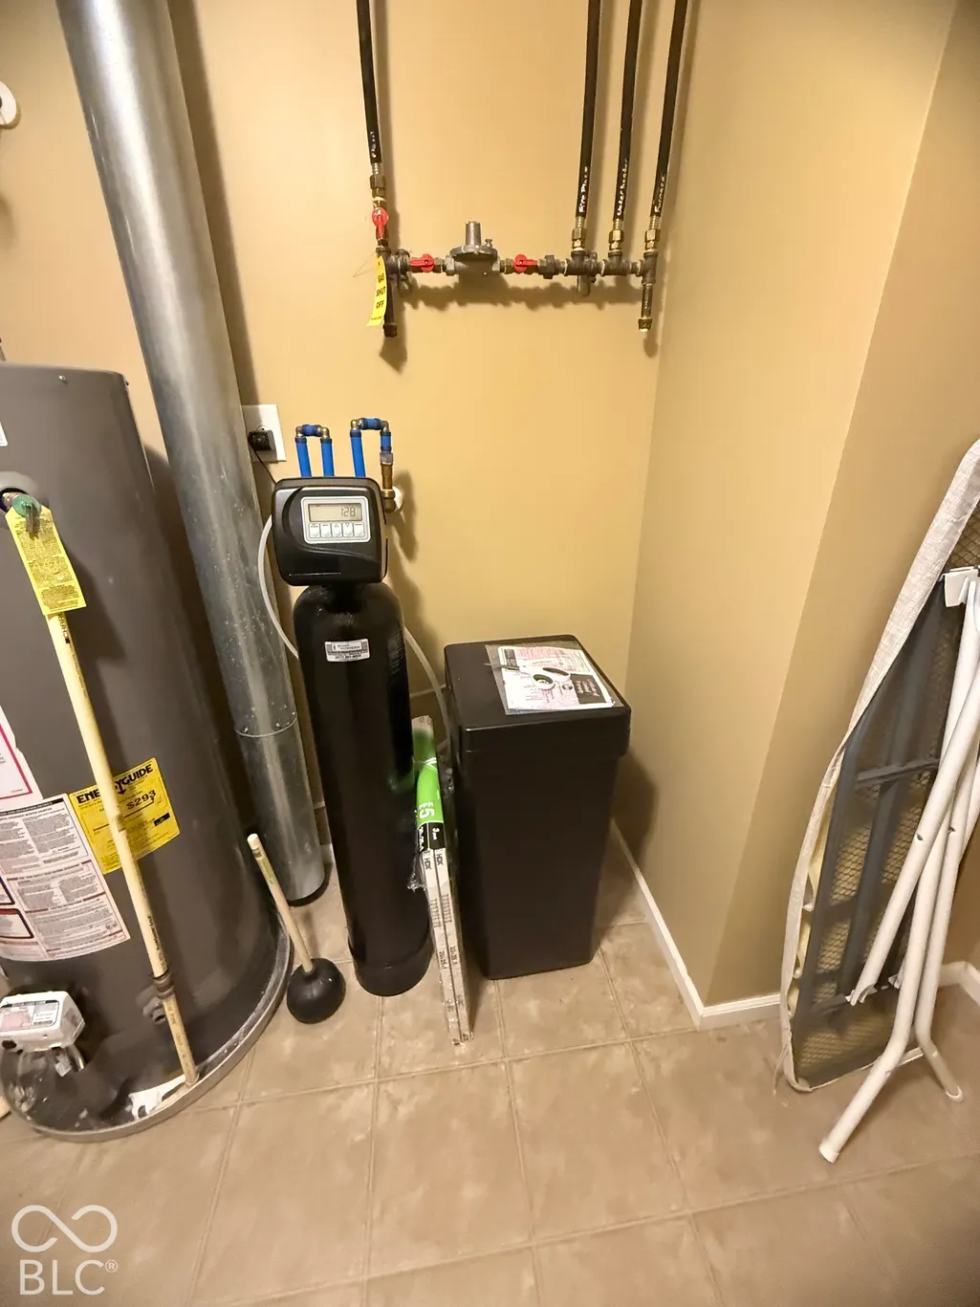
| Appliances | Electric Cooktop,Dishwasher,Microwave,Water Softener Owned |
| HOA Fee | 620 |
| Garage Spaces | 3 |
| Association Fee Includes | Clubhouse |
| Architectural Style | Traditional |
| Security Features | Smoke Detector(s) |
| Construction Materials | Vinyl With Brick,Brick,Shingle Siding |
| Year Built | 2009 |
| Electric | 200+ Amp Service |
| Township | Warren |
| Levels | Two |
| Property Subtype | Single Family Residence |
| Tax Year | 2025 |
| Assoc Fee Paid Per | Annually |
| County | Marion |
| New Construction | No |
| Property Type | Residential |
| Association Amenities | Clubhouse,Playground,Pool |
| HOA | Yes |
| Subdivision Name | The Woods At Grassy Creek |
| Garage Y/N | Yes |
| Total Rooms | 11 |
| Full Baths | 3 |
| Status | Active |
| Directions | GPS Friendly |
| City | Indianapolis |
| High School District | MSD Warren Township |
| MLS Area | 4905 - Marion - Warren |
| Lot Size Square Feet | 13460 |
| Spa Features | Bath |
| Property Attached Y/N | No |
| Current Financing | Exchange - 1031,Conventional,FHA,VA |
| Additional Parcels Y/N | No |
| Virtual Tour | https://youtu.be/m_tMW8RRI28 |
| Standard Status | Active |
| Tax Lot | 88 |
| Legal Description | The Woods At Grassy Creek Sec 2 L 88 |
Interior Features
| Interior Amenities | Bath Sinks Double Main,Tray Ceiling(s) |
|---|---|
| Total Fireplaces | 1 |
| Fireplace Features | Gas Starter |
| Basement (Y/N) | No |
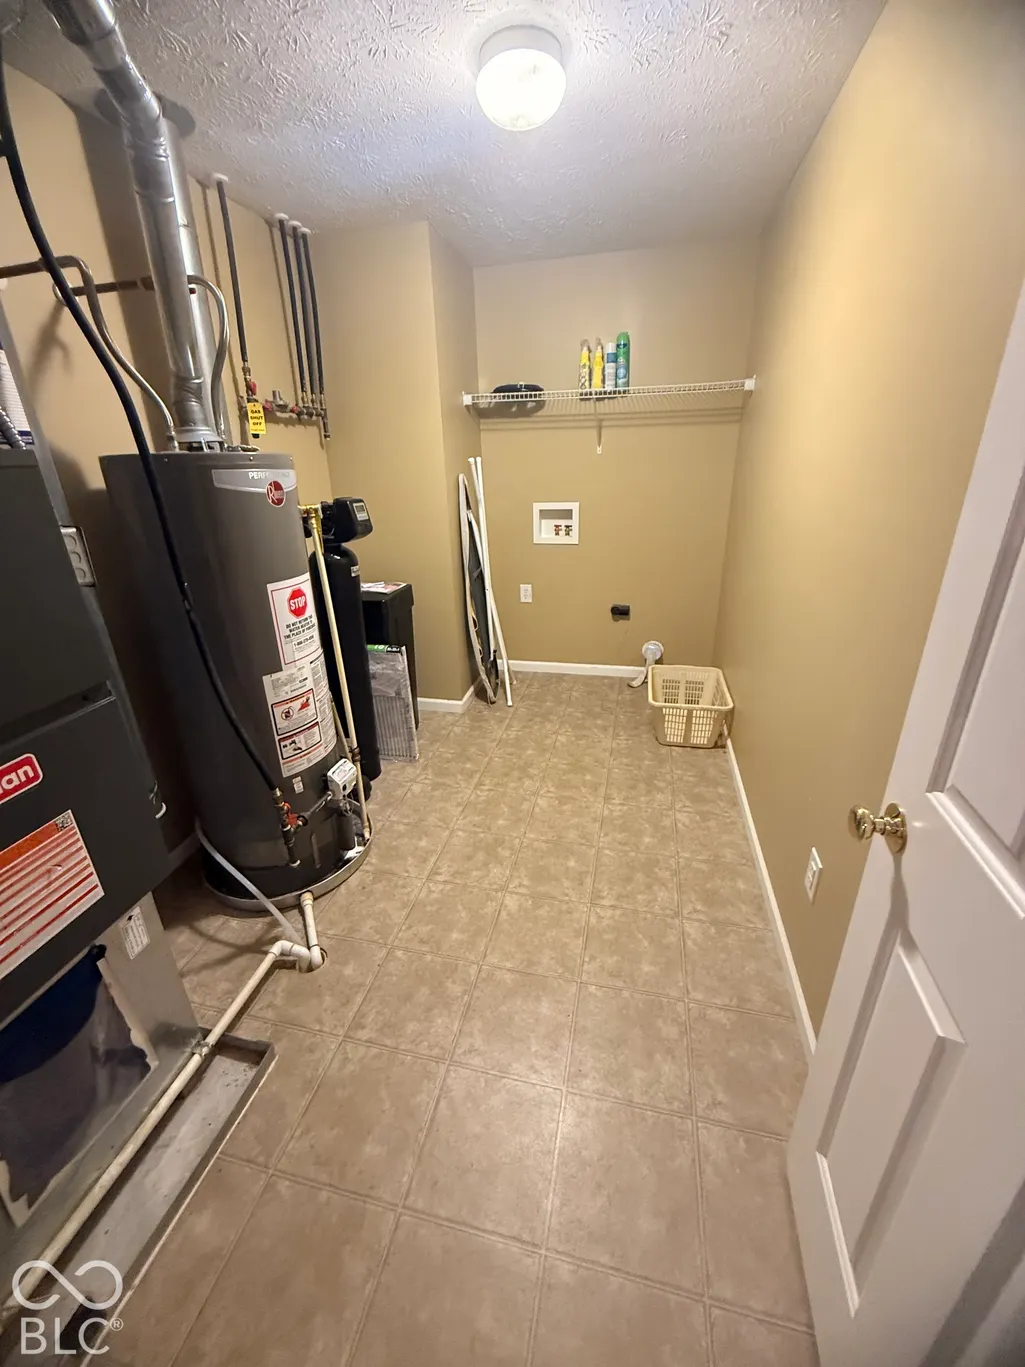
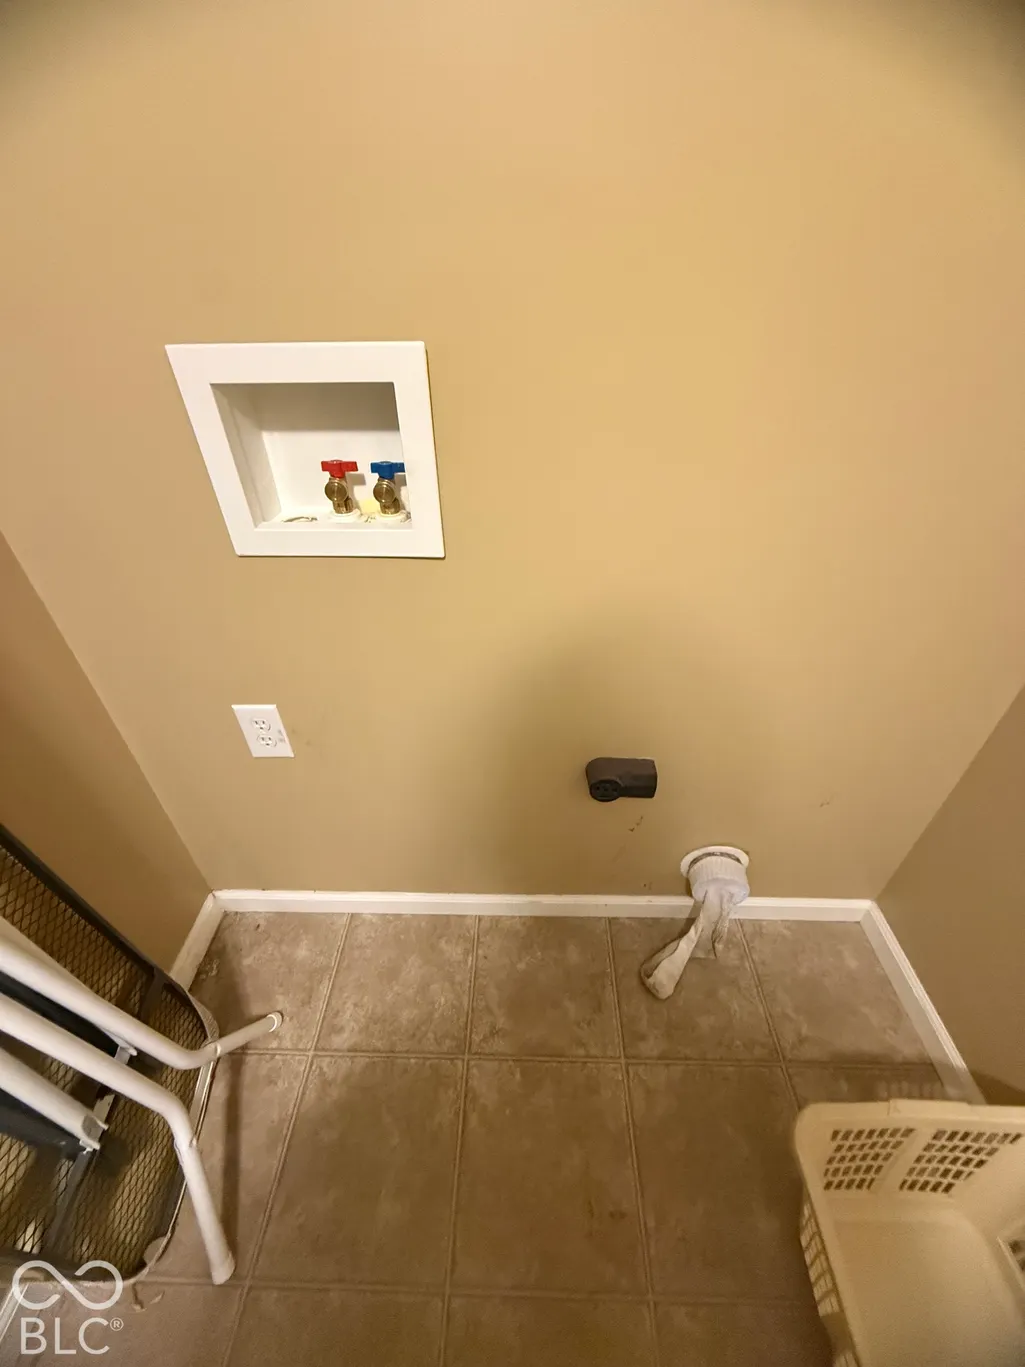
| Laundry Features | Laundry Room,Upper Level,Sink |
| Total Bedrooms | 5 |
| Main Level Bedrooms | 1 |
| LivingAreaSource | Broker |
| Total Baths | 3 |
Exterior Features
| Parking Features | Attached |
|---|---|
| Lot Features | Cul-De-Sac |
| Water Source | Public |
| Foundation Details | Slab |
| Spa | Yes |
| Building Area Total | 4405 |
| Lot Size Acres | 0.31 |
| Waterfront Y/N | No |
| Other Equipment | Negotiable |
| Horse Amenities | None |
Amenities
- Foreclosure
- Views
- Short Sale
- New Construction
- Adult 55+
- Lease To Own
- No HOA Fees
- Furnished
- Primary On Main
- Air Conditioning
- Seller Finance
- Green
- Fixer Upper
- Horse
- Golf
- Fireplace
- Deck
- Garage
- Basement
- Pool
Property vs Single Family Average in 46239
Price
Taxes
Year Built
Visits
 MIBOR REALTOR® Association All information deemed reliable but not guaranteed. All properties are subject to prior sale, change or withdrawal. Neither listing broker(s) or information provider(s) shall be responsible for any typographical errors, misinformation, misprints and shall be held totally harmless. Listing(s) information is provided for consumer's personal, non-commercial use and may not be used for any purpose other than to identify prospective properties consumers may be interested in purchasing. The data relating to real estate for sale on this website comes in part from the Internet Data Exchange program of the Multiple Listing Service. Real estate listings held by brokerage firms other than eXp Realty in Metropolitan Indianapolis may be marked with the Internet Data Exchange logo and detailed information about those properties will include the name of the listing broker(s) when required by the MLS. Copyright ©2026 All rights reserved.
Last Updated: November 6, 2026 3:24 PM UTC
