

Open House Sat, Nov 7th 12:00 PM - 02:00 PM - Price Reduction - Views
Address
929 Garrison Drive, Greenwood, IN
Price
$ 525,000
Property Attributes
- MLS#22132971
- TypeSingle Family
- Listing Status Active
- CountyJOHNSON
- CityGreenwood
- AreaPleasant
- NeighborhoodMccormick
- Zip46143
- StyleTraditional
- Year Built2022
- Taxes$ 4224
- Price$ 525,000
- Bedrooms5
- Full Bathrooms4
- Half Bathrooms1
- Sqr Footage3729
- Lot Size0.23 Acres
Data Source:
MIBOR Broker Listing Cooperative
Property Description
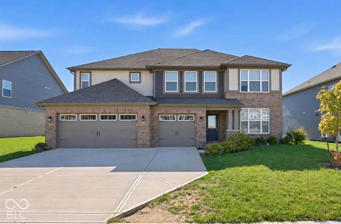
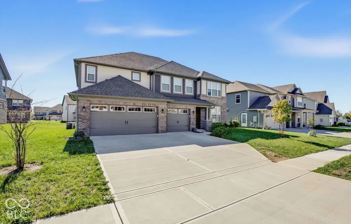
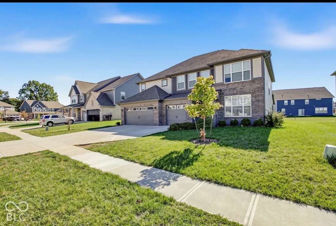
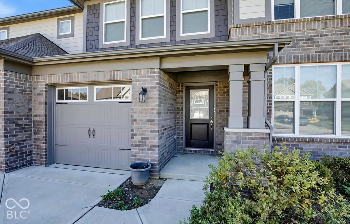
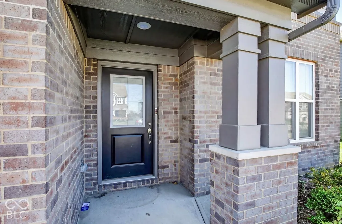
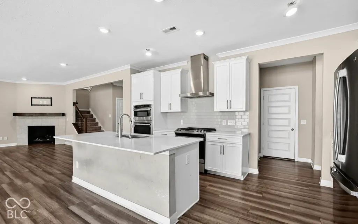
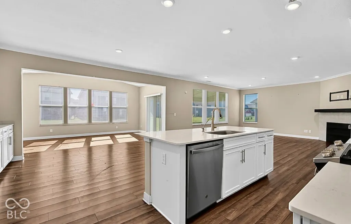
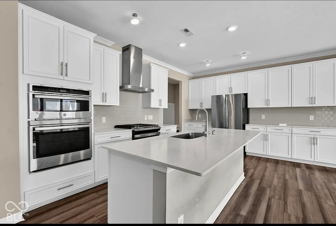
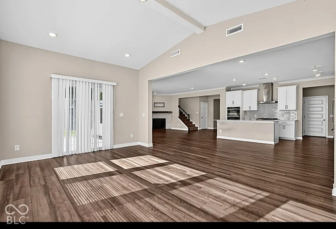
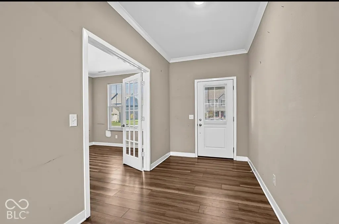
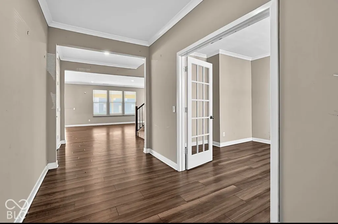
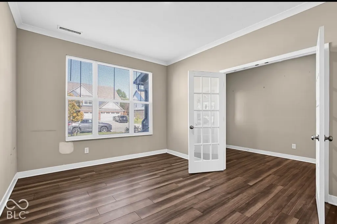
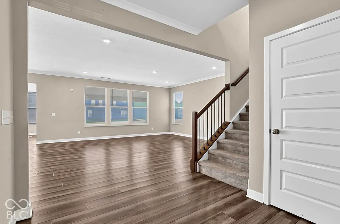
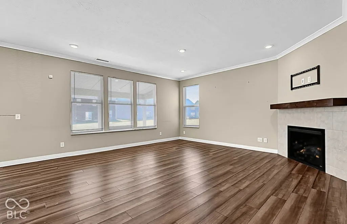
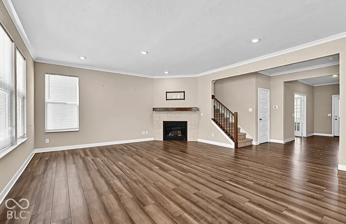
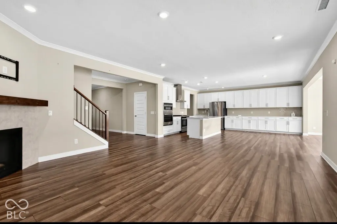
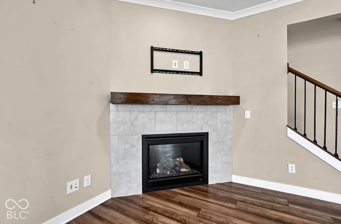
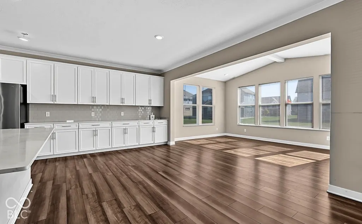
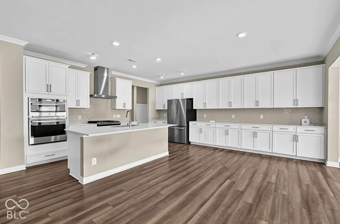
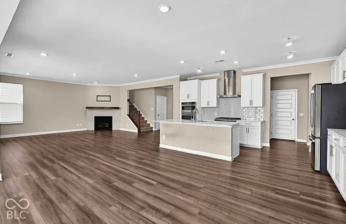
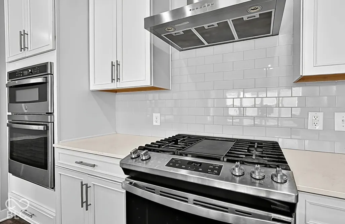
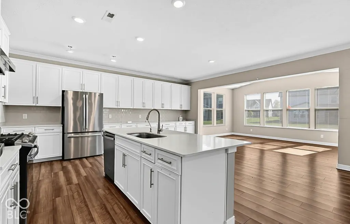
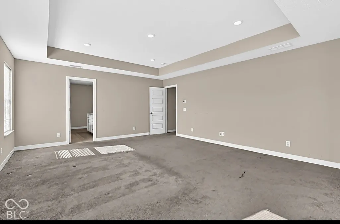
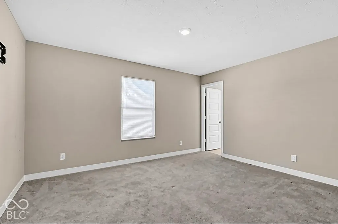
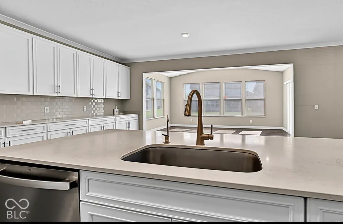
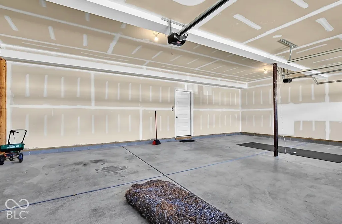
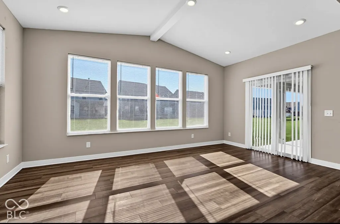
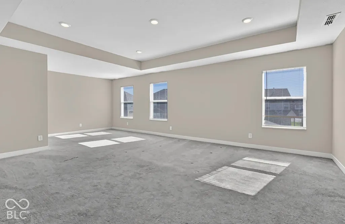
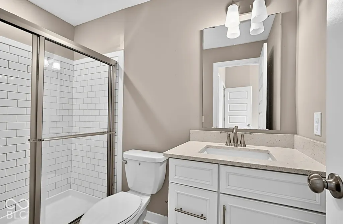
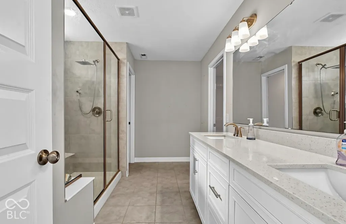
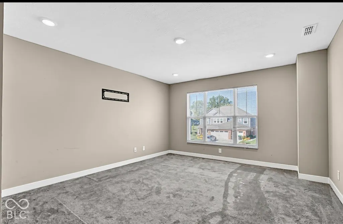
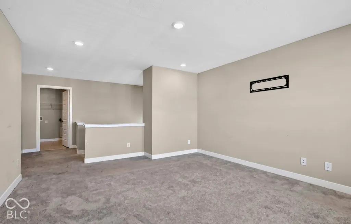
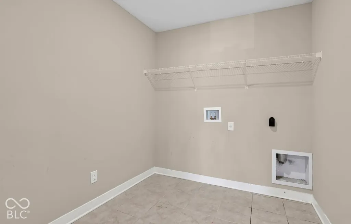
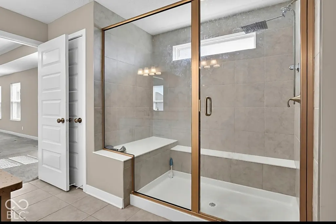
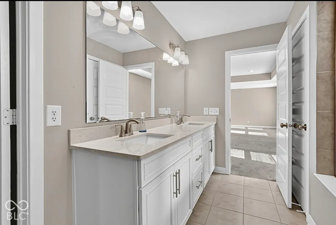
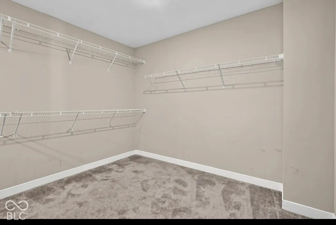
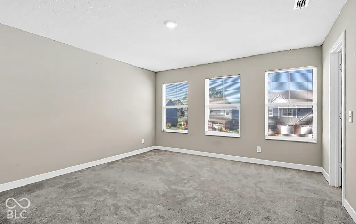
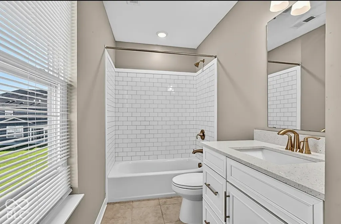
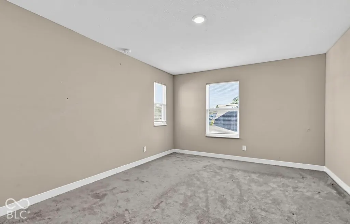
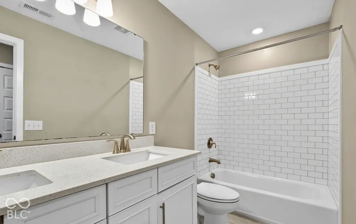
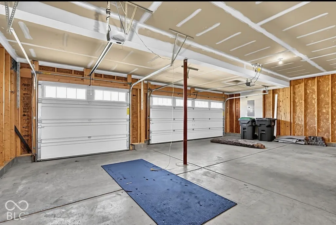
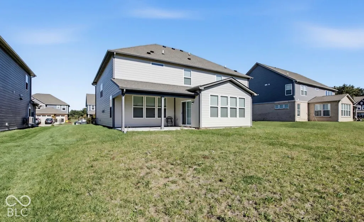
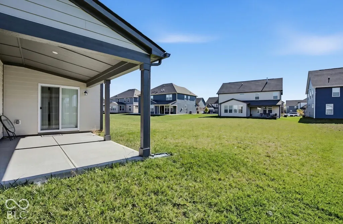
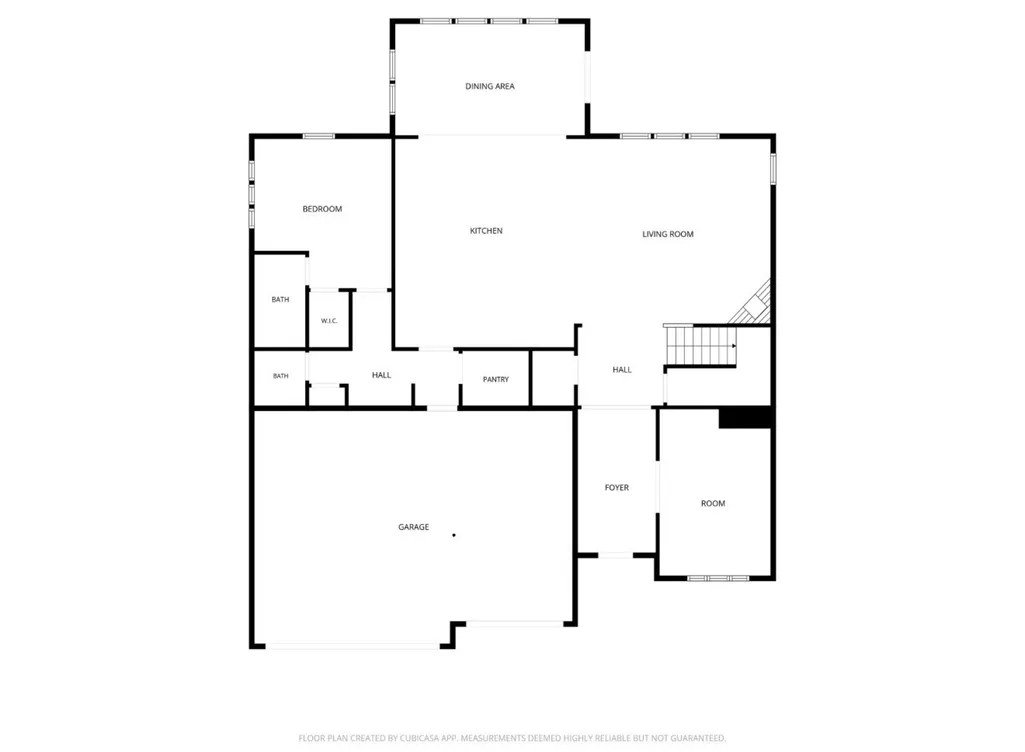
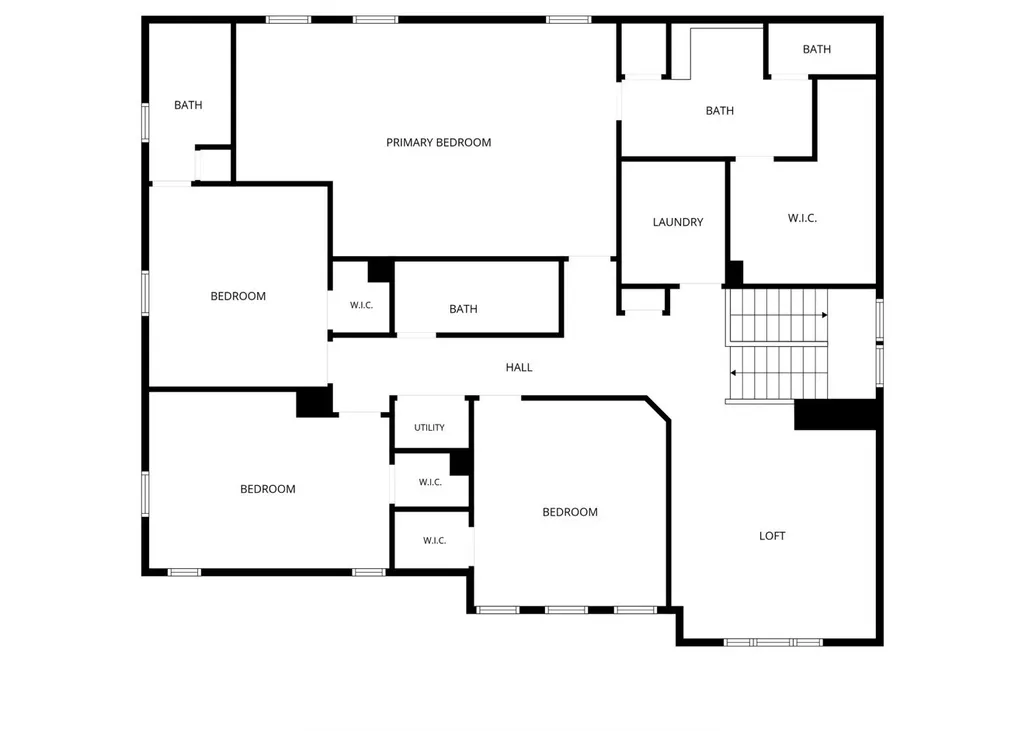
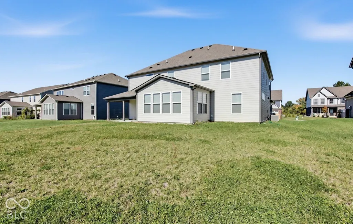
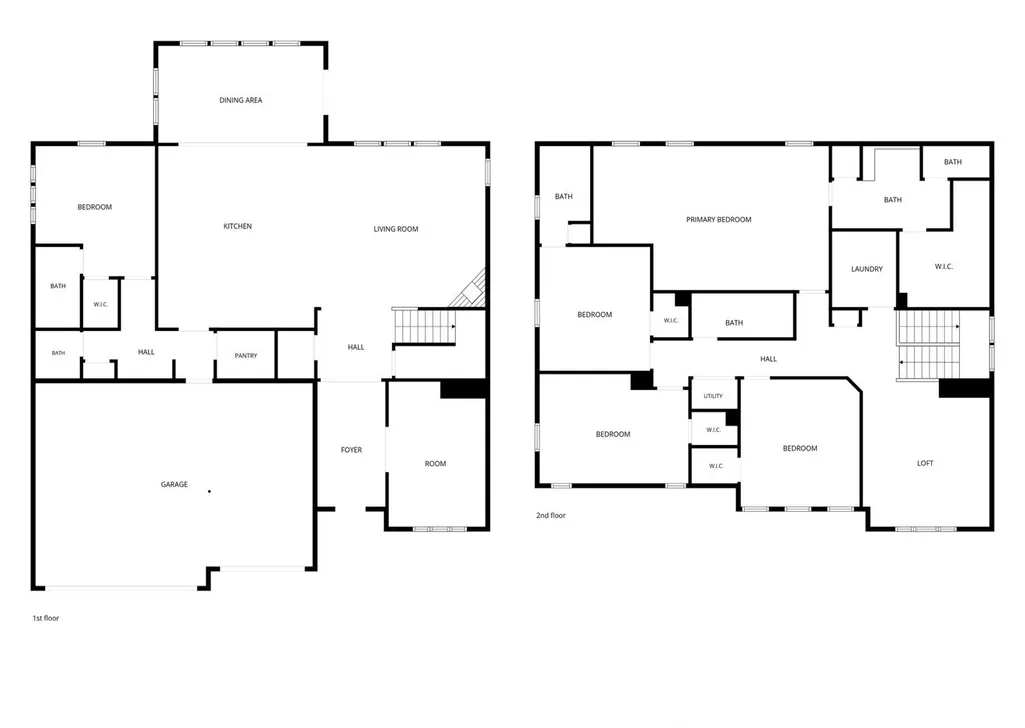
929 Garrison Dr in Greenwood, Indiana, represents a refined standard of modern living. Constructed in 2022, this single-family residence spans 3,729 square feet of thoughtfully designed interior space and remains in exceptional condition, offering an elevated lifestyle for those who appreciate contemporary architecture and enduring quality. The heart of the home is the expansive open-plan kitchen, which integrates seamlessly with the living area. This culinary space is equipped with professional-grade stainless steel appliances, a double oven, and a functional island featuring an integrated sink, providing both utility and a social focal point for daily life. Nearby, the living room serves as a sophisticated gathering space, centered around an inviting fireplace that establishes a refined atmosphere for relaxation. The sleeping quarters offer comfort and privacy, with select bedrooms showcasing elegant tray ceilings that enhance the architectural character of the space. The bathrooms are equally well-appointed; one instance provides a large double vanity paired with a walk-in shower, while other bathrooms also incorporate double vanities to ensure a streamlined morning routine. This property further enhances daily functionality with a dedicated laundry room and a secure attached, built-in garage. Transitioning to the outdoors, the residence features a covered patio, providing an ideal extension of the living space for quiet enjoyment of the 9,801-square-foot lot. We invite you to schedule a private viewing to experience the sophisticated design and practical elegance of this Greenwood residence firsthand.
| Middle School | High School |
|---|---|
| Clark Pleasant Middle School | Whiteland Community High School |
| Price History | |
|---|---|
| 10/22/2026 | Listed $535,000 |
| 11/6/2026 | 2$525,000 |
General Features
| Heating | Forced Air,Natural Gas |
|---|---|
| Cooling | Central Air |
| Possession | Closing |
| Appliances | Gas Cooktop,Dishwasher,Microwave,Oven,Double Oven,Refrigerator,Range Hood |
| HOA Fee | 750 |
| Garage Spaces | 23 |
| Architectural Style | Traditional |
| Security Features | Smoke Detector(s) |
| Construction Materials | Brick,Cement Siding,Shingle Siding |
| Year Built | 2022 |
| View | Neighborhood |
| Township | Pleasant |
| Levels | Two |
| Property Subtype | Single Family Residence |
| Tax Year | 2025 |
| Assoc Fee Paid Per | Annually |
| County | Johnson |
| New Construction | No |
| Property Type | Residential |
| HOA | Yes |
| Subdivision Name | Mccormick |
| Garage Y/N | Yes |
| Total Rooms | 10 |
| Full Baths | 4 |
| Status | Active |
| Directions | GPS Friendly |
| High School | Whiteland Community High School |
| City | Greenwood |
| High School District | Clark-Pleasant Community Sch Corp |
| MLS Area | 4102 - Johnson - Pleasant |
| Lot Size Square Feet | 9801 |
| Property Attached Y/N | No |
| Middle/Junior High School | Clark Pleasant Middle School |
| Virtual Tour | https://eyesky-video-photo-film-llc.aryeo.com/sites/rxjpvjdg/unbranded |
| Standard Status | Active |
| Tax Lot | 53 |
| Virtual Tour | https://eyesky-video-photo-film-llc.aryeo.com/listings/01a14c20-0d63-70a3-a98a-da08bbbc04a6/download-center?signature=ae05e3798d52a2818204b40d0d9bb54f986bba5a7cd2459a98f4c3de1f108e53 |
| Legal Description | Mc Cormick Estates Sec 1 Lot 53 |
Interior Features
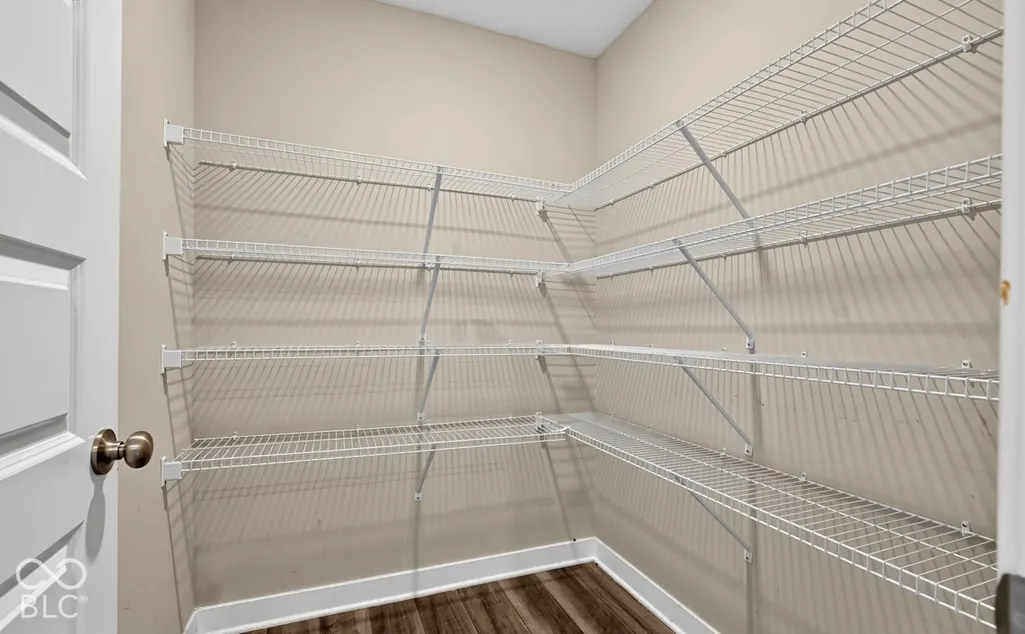
| Interior Amenities | Attic Access,Tray Ceiling(s),Kitchen Island,Pantry,Walk-In Closet(s),Bath Sinks Double Main,Breakfast Bar,Vaulted Ceiling(s),Cathedral Ceiling(s) |
|---|---|
| Total Fireplaces | 1 |
| Fireplace Features | Gas Log,Living Room |
| Basement (Y/N) | No |
| Half Baths | 1 |
| Laundry Features | Laundry Room |
| Total Bedrooms | 5 |
| Main Level Bedrooms | 1 |
| LivingAreaSource | Builder |
| Total Baths | 5 |
Exterior Features
| Parking Features | Attached,Garage Door Opener |
|---|---|
| Water Source | Public |
| Foundation Details | Slab |
| Building Area Total | 3729 |
| Lot Size Acres | 0.23 |
| Horse Amenities | None |
Amenities
- Foreclosure
- Views
- Short Sale
- New Construction
- Adult 55+
- Lease To Own
- No HOA Fees
- Furnished
- Primary On Main
- Air Conditioning
- Seller Finance
- Green
- Fixer Upper
- Horse
- Golf
- Fireplace
- Deck
- Garage
- Basement
- Pool
Property vs Single Family Average in 46143
Price
Taxes
Year Built
Visits
 MIBOR REALTOR® Association All information deemed reliable but not guaranteed. All properties are subject to prior sale, change or withdrawal. Neither listing broker(s) or information provider(s) shall be responsible for any typographical errors, misinformation, misprints and shall be held totally harmless. Listing(s) information is provided for consumer's personal, non-commercial use and may not be used for any purpose other than to identify prospective properties consumers may be interested in purchasing. The data relating to real estate for sale on this website comes in part from the Internet Data Exchange program of the Multiple Listing Service. Real estate listings held by brokerage firms other than eXp Realty in Metropolitan Indianapolis may be marked with the Internet Data Exchange logo and detailed information about those properties will include the name of the listing broker(s) when required by the MLS. Copyright ©2026 All rights reserved.
Last Updated: November 6, 2026 3:24 PM UTC
