

Views - Primary on Main

Address
6440 Shamel Drive, Indianapolis, IN
Price
$ 725,000
Property Attributes
- MLS#22133314
- TypeSingle Family
- Listing Status Active
- CountyMARION
- CityIndianapolis
- AreaPike
- NeighborhoodAshworth At West 86th
- Zip46278
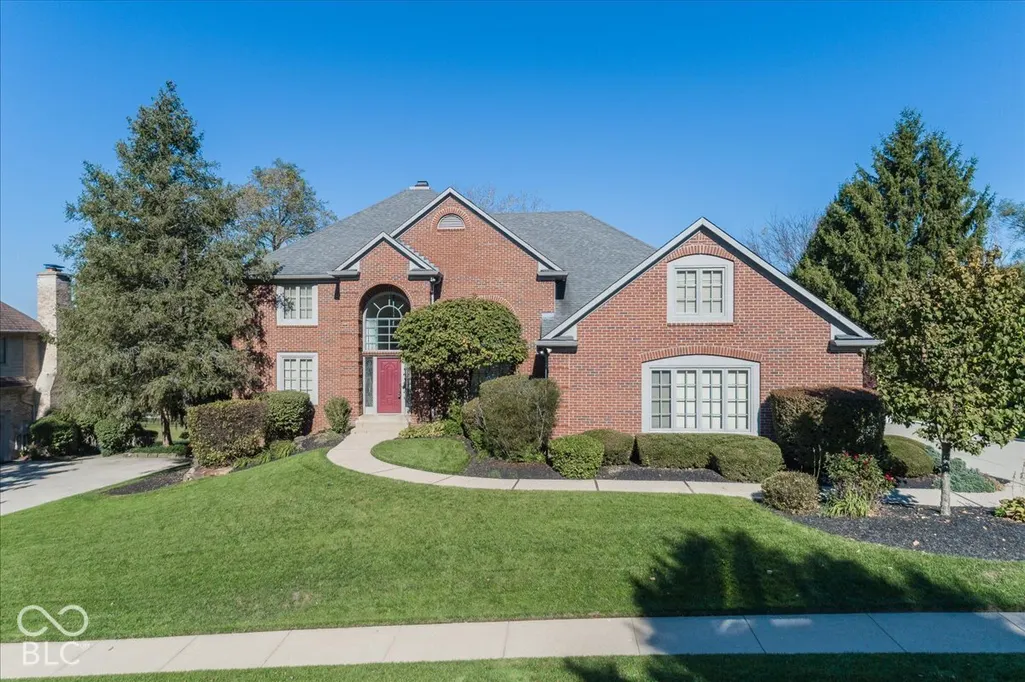
- StyleTraditional
- Year Built1991
- Taxes$ 8174
- Price$ 725,000
- Bedrooms6
- Full Bathrooms4
- Half Bathrooms1
- Sqr Footage5673
- Lot Size0.31 Acres
Data Source:
MIBOR Broker Listing Cooperative
Property Description
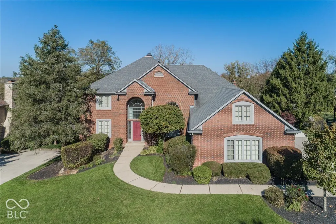
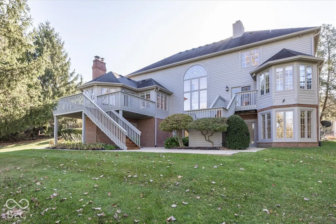
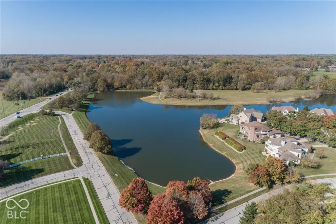
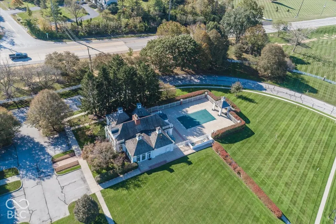
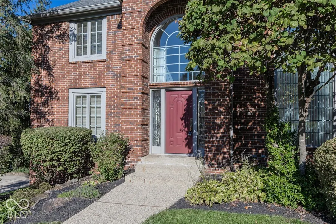
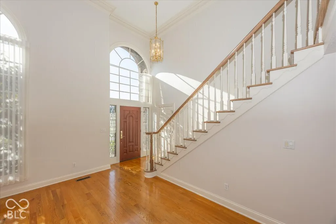
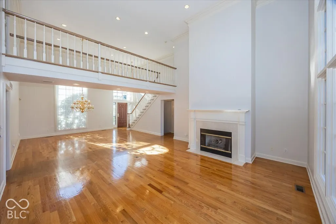
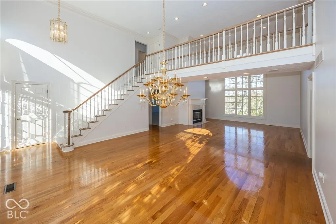
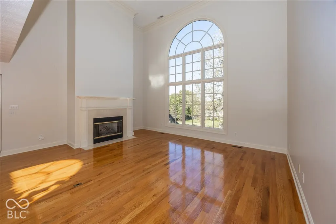
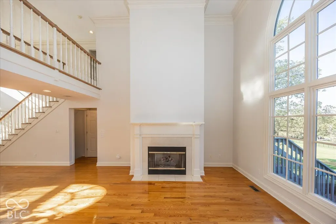
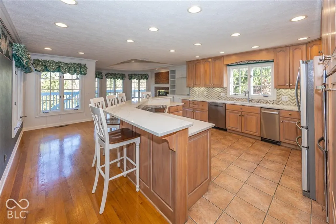
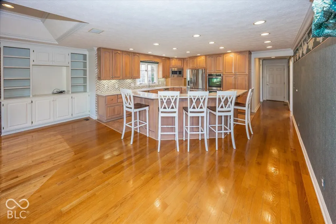
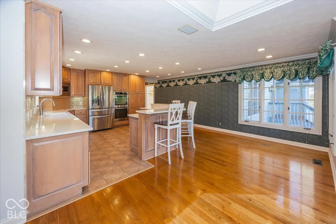
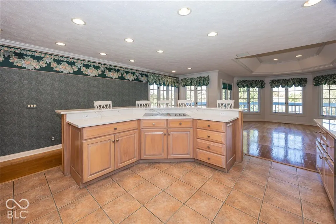
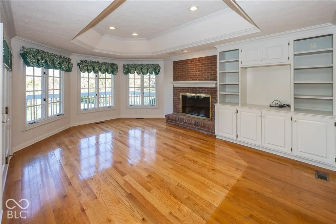
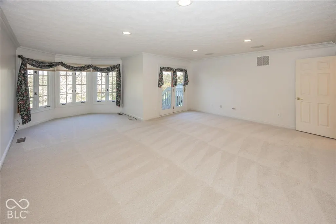
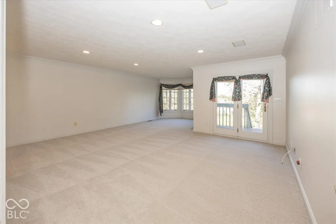
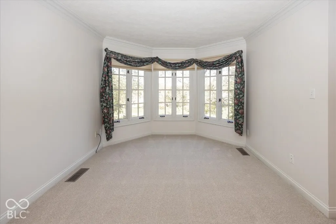
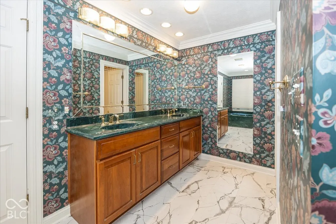
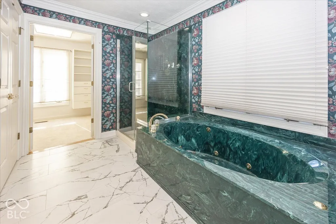
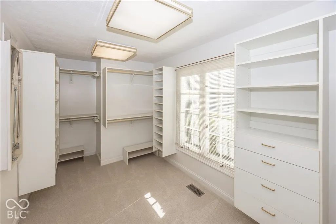
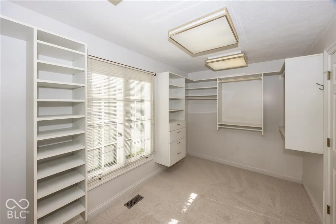
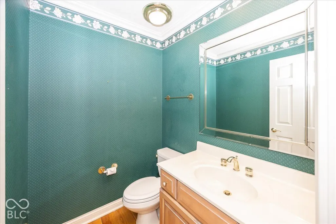
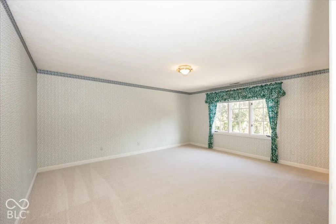
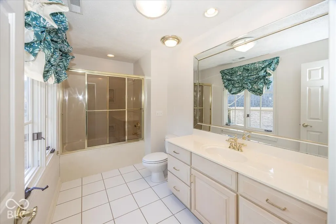
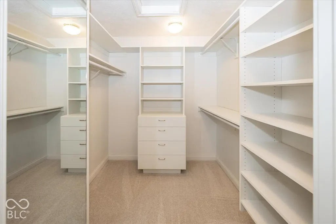
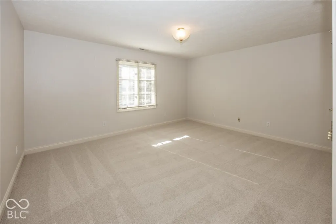
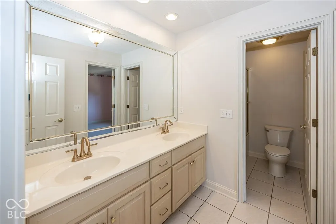
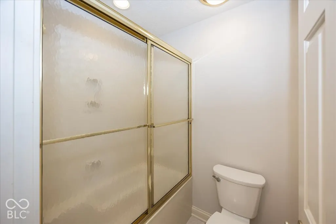
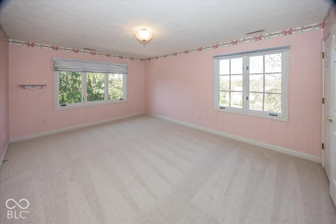
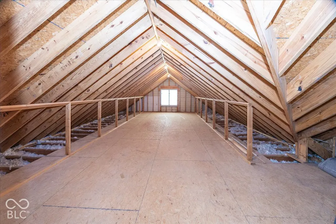
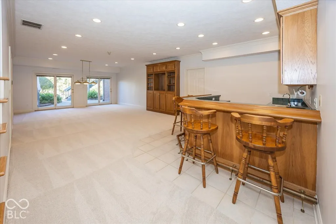
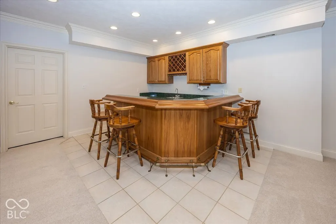
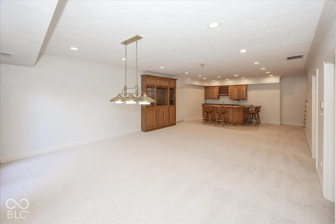
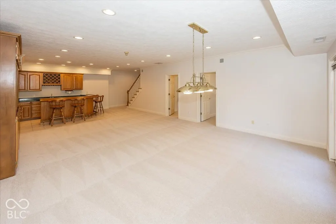
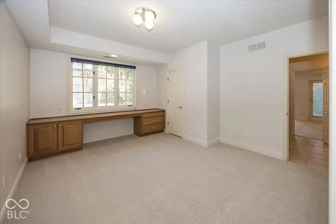
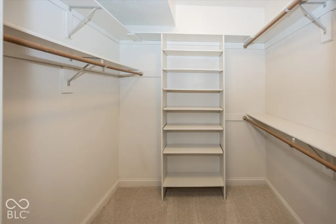
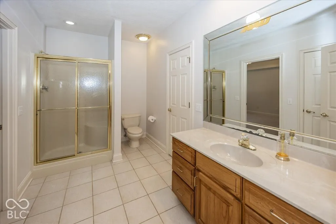
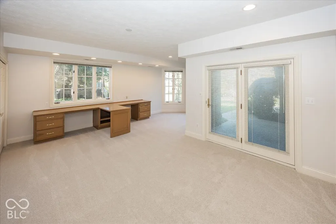
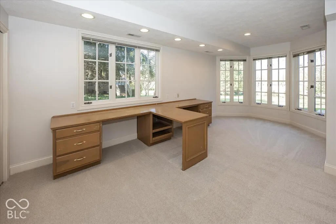
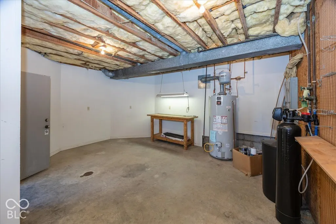
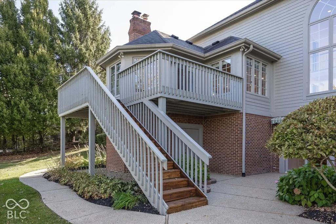
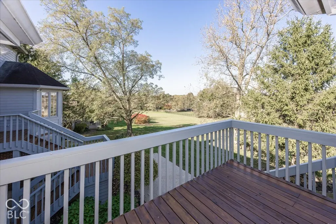
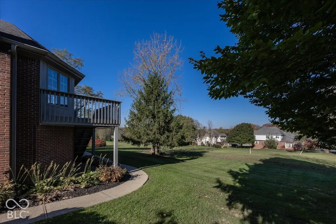
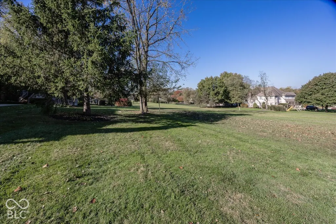
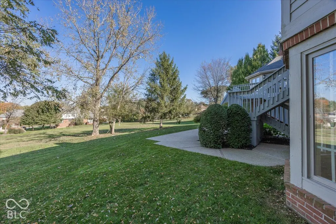
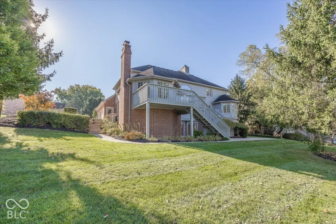
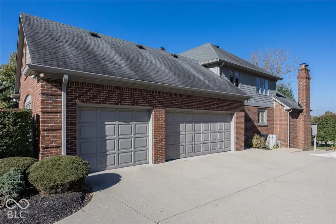
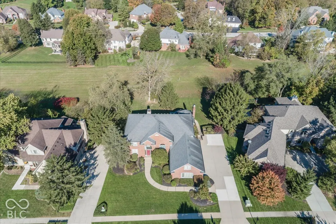
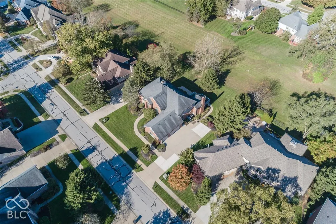
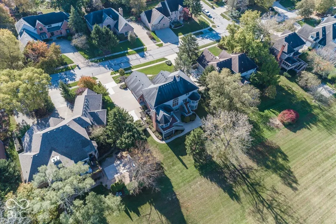
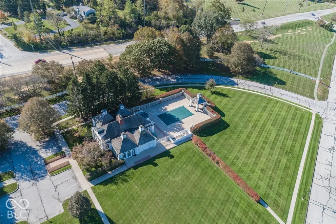
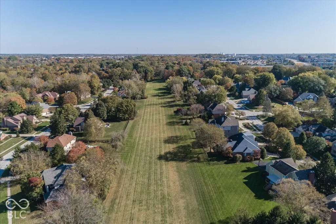
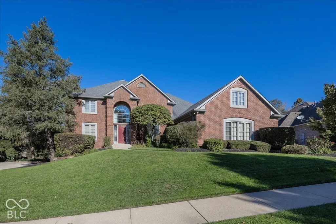
Move-In Ready with Fresh Interior Paint and New Carpet Thru-Out. Enjoy this Brick 2-Story Home with Walk-Out Basement and 3-Car Side Load Garage. Open Floor Plan has 2-Story Great Room, Dinning room and Entry. Solid Oak hardwood Flooring and Extensive Trim Moldings. Main Level Primary Bedroom is Spacious, has Sitting Room and Deck with access to Large Lower Patio. Wonderful Kitchen with Island seating for 6 plus Dining Area. Hearth Room features tray ceiling, 2nd Fireplace, built-ins and deck access. The upper level has three additional bedrooms all with plenty of closet space. The walk-in floored attic is 16x32, great for storage. Walk-Out Level features 18x33 Family/Rec Room with Wet Bar, The 5th and 6th Bedrooms, plus a workshop and storage areas. This Walk-Out Level could serve as In-Law Quarters. All Rooms are very Generous in Size and have Large Windows to enjoy the views. All 6 Bedrooms have direct bath access. Home backs to Common Area for extended outdoor activities and added privacy. Walk to Neighborhood Pool and Amenities. Great Location with nearby Interstate Access, Shopping and Restaurants. This property has been well maintained by the Original Owners, is now vacant and ready for you.
| High School |
|---|
| Pike High School |
| Price History | |
|---|---|
| 10/28/2026 | Listed $725,000 |
General Features
| Heating | Zoned,Forced Air,Natural Gas,High Efficiency (90%+ AFUE ) |
|---|---|
| Cooling | Central Air,Dual |
| Utilities | Cable Connected,Electricity Connected,Natural Gas Connected,Sewer Connected,Water Connected |
| Possession | Closing |
| Appliances | Gas Cooktop,Dishwasher,Dryer,Disposal,Gas Water Heater,Humidifier,Exhaust Fan,Microwave,Oven,Double Oven,Range Hood,Refrigerator,Trash Compactor,Washer,Water Softener Owned |
| HOA Fee | 392 |
| Garage Spaces | 3 |
| Association Fee Includes | Association Home Owners,Clubhouse,Insurance,Maintenance,Nature Area,ParkPlayground,Pickleball Court,Management,Snow Removal,Tennis Court(s),Walking Trails |
| Patio/Porch Features | Deck,Patio,Porch |
| Architectural Style | Traditional |
| Security Features | Smoke Detector(s) |
| Construction Materials | Brick,Wood Siding |
| Year Built | 1991 |
| Electric | 200+ Amp Service,Circuit Breakers,Underground |
| View | Park/Greenbelt |
| Township | Pike |
| Levels | Two |
| Property Subtype | Single Family Residence |
| Tax Year | 2026 |
| Assoc Fee Paid Per | Quarterly |
| County | Marion |
| New Construction | No |
| Property Type | Residential |
| Association Amenities | Clubhouse,Game Court Exterior,Jogging Path,Management,Park,Pickleball Court(s),Playground,Pond Year Round,Pool,Snow Removal,Tennis Court(s),Trail(s) |
| HOA | Yes |
| Subdivision Name | Ashworth At West 86th |
| Garage Y/N | Yes |
| Total Rooms | 17 |
| Full Baths | 4 |
| Status | Active |
| Directions | GPS Friendly |
| High School | Pike High School |
| City | Indianapolis |
| High School District | MSD Pike Township |
| MLS Area | 4902 - Marion - Pike |
| Lot Size Square Feet | 13504 |
| Property Attached Y/N | No |
| Current Financing | Conventional,FHA,VA |
| Property Condition | Updated/Remodeled |
| Additional Parcels Y/N | No |
| Virtual Tour | https://hometoursindiana.com/6440-Shamel-Dr/idx |
| Standard Status | Active |
| Tax Lot | 7 |
| Virtual Tour | https://hometoursindiana.com/6440-Shamel-Dr |
| Legal Description | Ashworth At West 86th Sec 1 Lot 7 |
Interior Features
| Interior Amenities | Attic Stairway,Bath Sinks Double Main,Breakfast Bar,Built-in Features,High Ceilings,Tray Ceiling(s),Kitchen Island,Entrance Foyer,Paddle Fan,Hi-Speed Internet Availbl,In-Law Floorplan,Eat-in Kitchen, |
|---|---|
| Basement | Ceiling - 9+ feet,Finished,Full,Walk-Out Access |
| Total Fireplaces | 2 |
| Fireplace Features | Gas Log,Great Room,Hearth Room,Masonry |
| Basement (Y/N) | Yes |
| Half Baths | 1 |
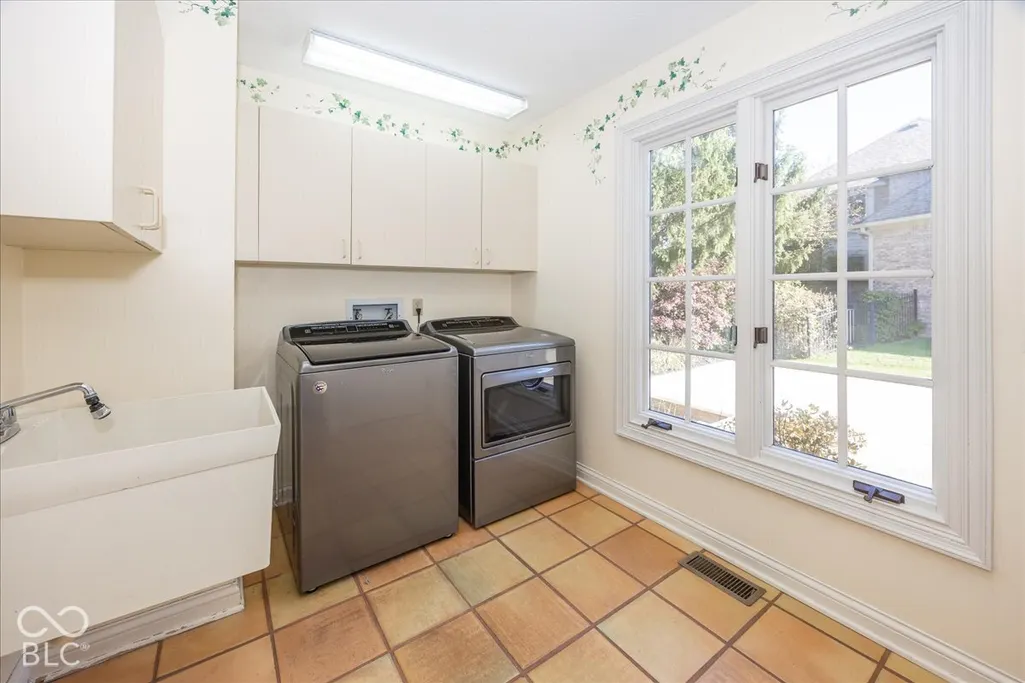
| Laundry Features | Main Level |
| Total Bedrooms | 6 |
| Below Grade Finished Area | 2021 |
| Main Level Bedrooms | 1 |
| LivingAreaSource | Assessor |
| Total Baths | 5 |
Exterior Features
| Exterior Amenities | Sprinkler System |
|---|---|
| Parking Features | Attached,Concrete,Garage Faces Side |
| Lot Features | Curbs,Sidewalks,Storm Sewer,Suburb,Mature Trees |
| Water Source | Public |
| Foundation Details | Concrete Perimeter |
| Spa | No |
| Building Area Total | 5673 |
| Lot Size Acres | 0.31 |
| Waterfront Y/N | No |
| Other Equipment | None |
| Horse Amenities | None |
Amenities
- Foreclosure
- Views
- Short Sale
- New Construction
- Adult 55+
- Lease To Own
- No HOA Fees
- Furnished
- Primary On Main
- Air Conditioning
- Seller Finance
- Green
- Fixer Upper
- Horse
- Golf
- Fireplace
- Deck
- Garage
- Basement
- Pool
Property vs Single Family Average in 46278
Price
Taxes
Year Built
Visits
In The Neighborhood
Open House
Indianapolis
$ 550,000
- Type
- Single Family
Listed by Matt McLaughlin of F.C. Tucker Company
 MIBOR REALTOR® Association All information deemed reliable but not guaranteed. All properties are subject to prior sale, change or withdrawal. Neither listing broker(s) or information provider(s) shall be responsible for any typographical errors, misinformation, misprints and shall be held totally harmless. Listing(s) information is provided for consumer's personal, non-commercial use and may not be used for any purpose other than to identify prospective properties consumers may be interested in purchasing. The data relating to real estate for sale on this website comes in part from the Internet Data Exchange program of the Multiple Listing Service. Real estate listings held by brokerage firms other than eXp Realty in Metropolitan Indianapolis may be marked with the Internet Data Exchange logo and detailed information about those properties will include the name of the listing broker(s) when required by the MLS. Copyright ©2026 All rights reserved.
Last Updated: November 6, 2026 3:24 PM UTC
